


PHASE 1
CONSULTATION & PROPOSAL

Discuss ideas, design requirements, style preferences, budget, and project goals to clarify the timeline and scope of work. A detailed proposal follows, outlining the design process, associated costs, and next steps.
PHASE 2
SITE ANALYSIS & CONCEPT DESIGN
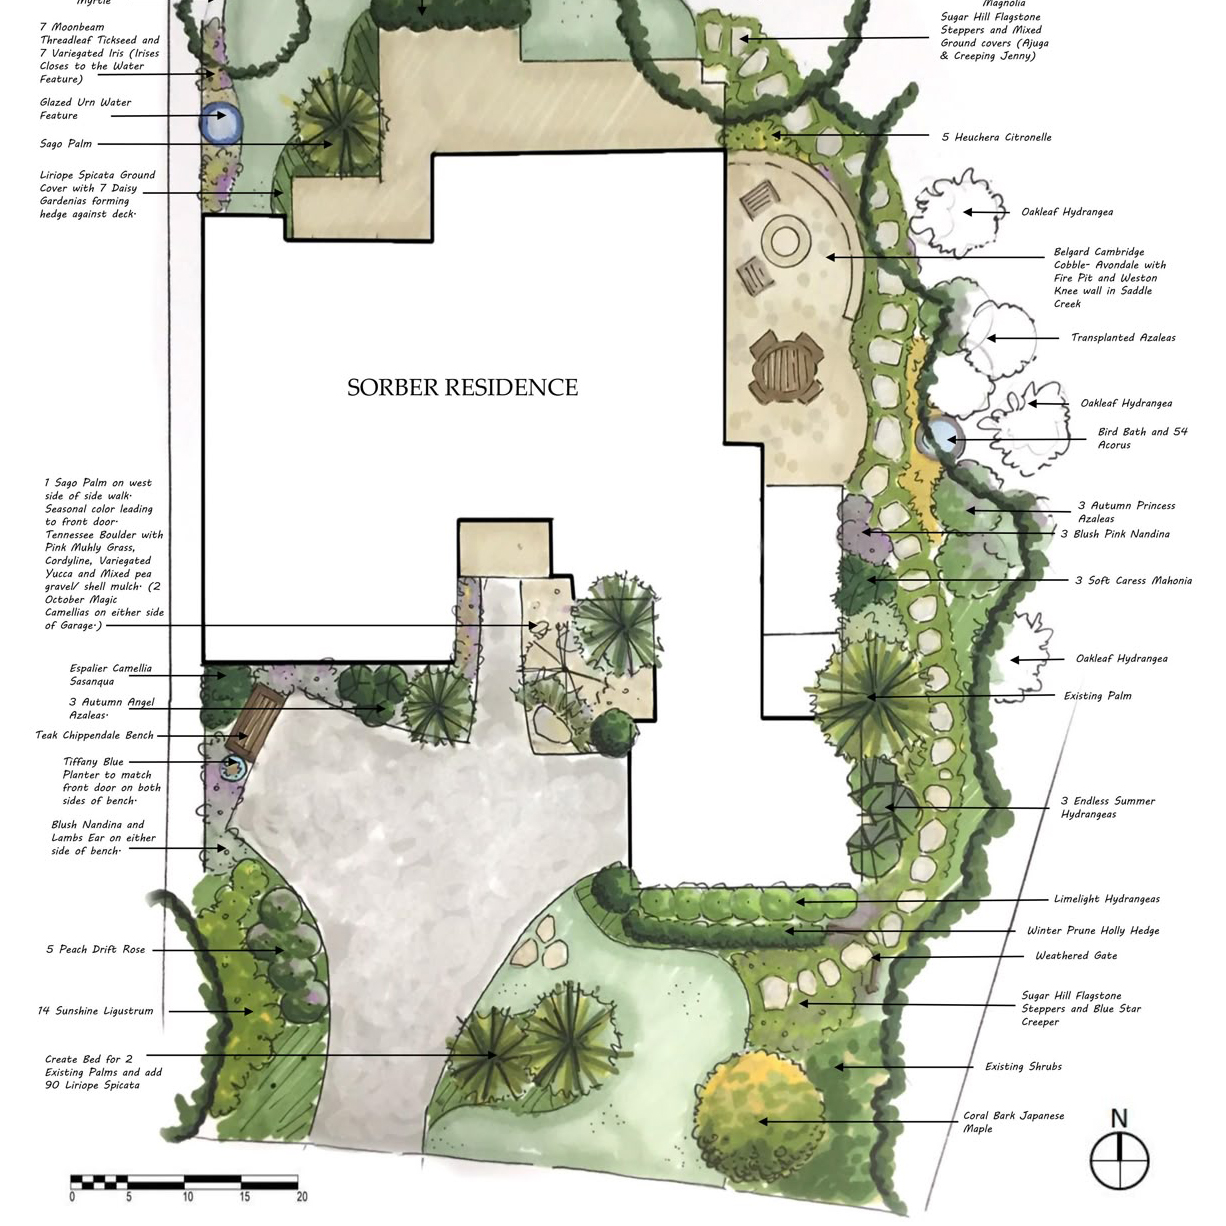
Conduct a site evaluation to measure dimensions and assess sunlight, soil, drainage, topography, key views, privacy, and existing vegetation. Develop an initial design concept showcasing the primary spatial layout, garden style, material choices, and key features.
PHASE 3
3D VISUALIZATION & RENDERINGS
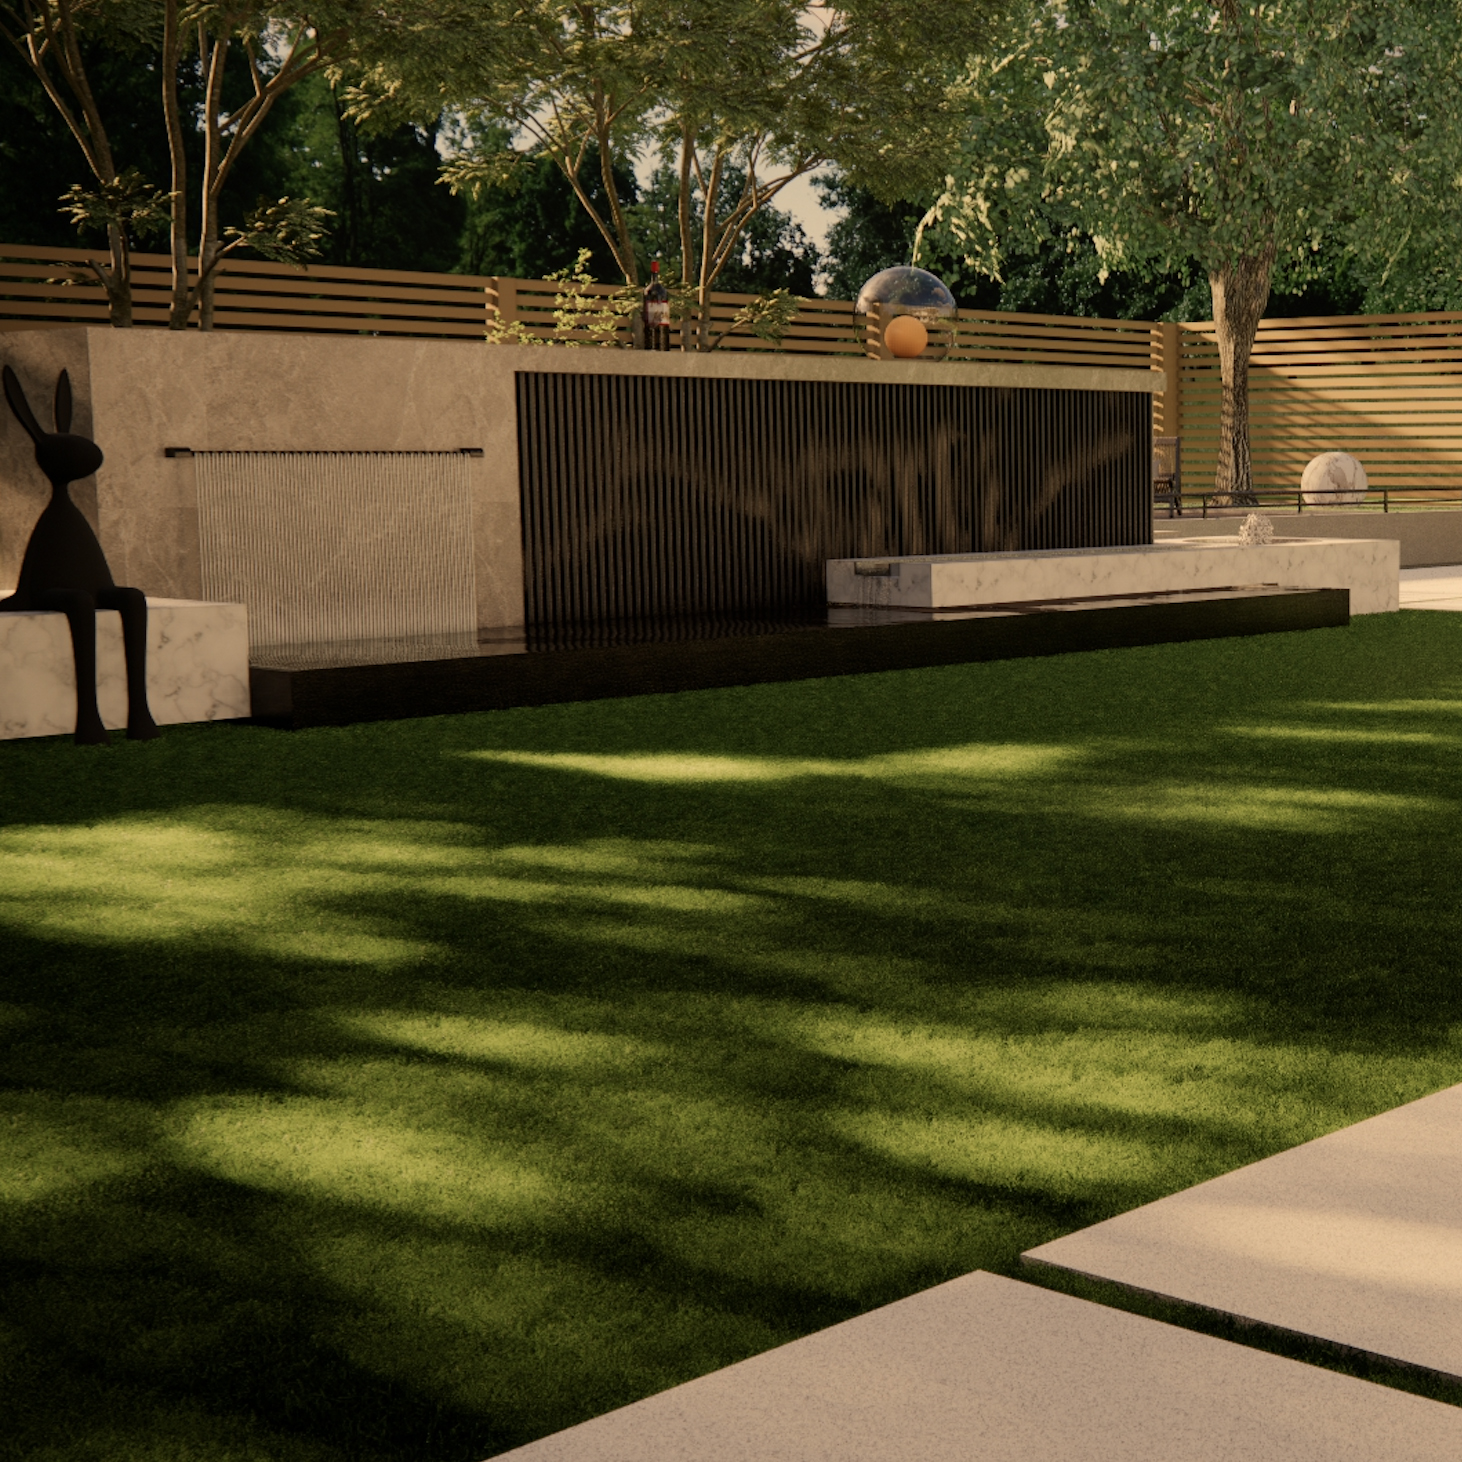
Generate 3D renderings to visualize spatial proportions, forms, color palettes, material textures, and plant arrangements. This allows for clear previewing and timely design adjustments prior to construction.
PHASE 4
FINAL & TECHNICAL DRAWINGS
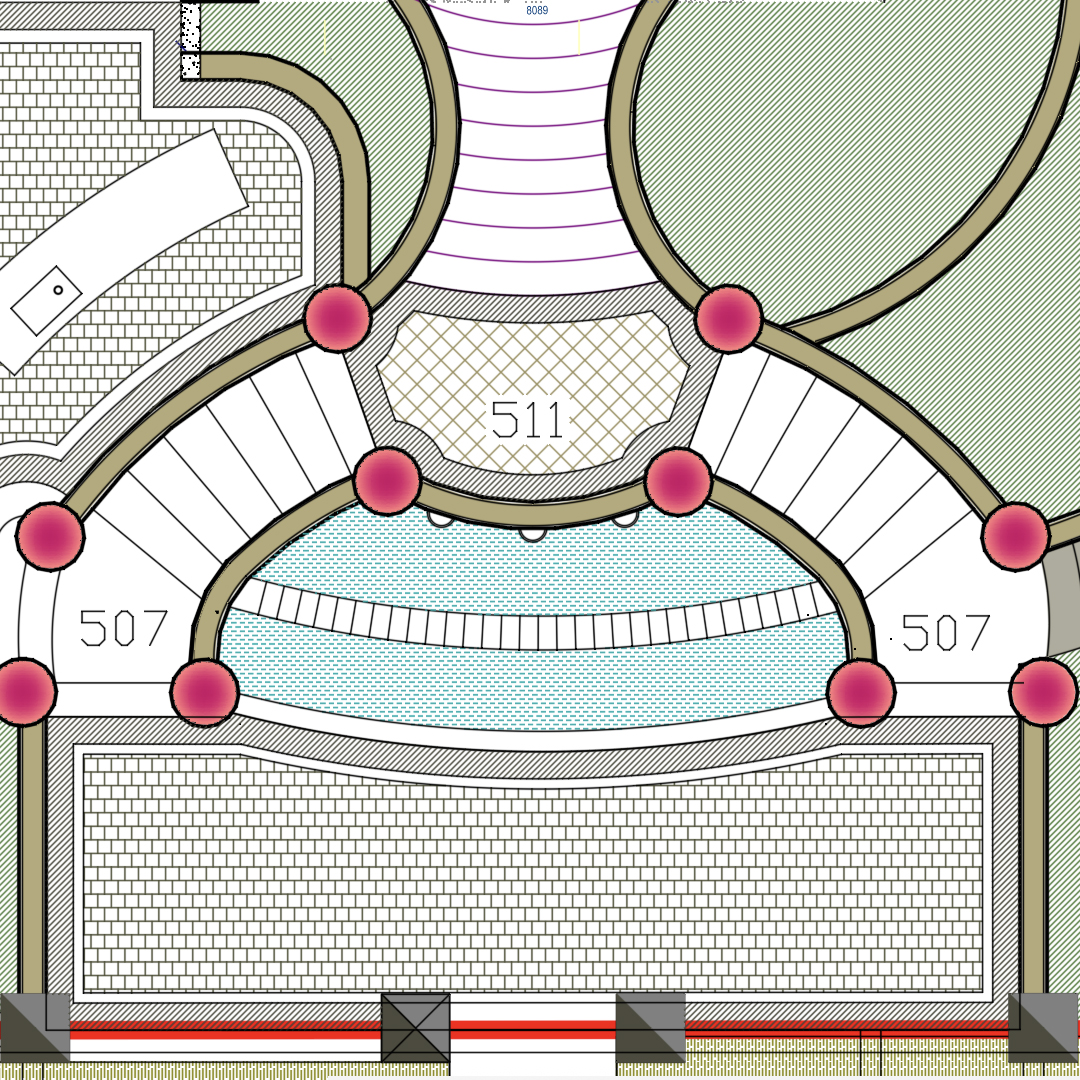
Refine the design based on feedback to produce final working drawings. These detailed plans incorporate precise dimensions, walkways, patios, retaining walls, grading, drainage systems, lighting, and necessary construction specifications.
PHASE 5
PLANTING PLAN & SELECTION LIST
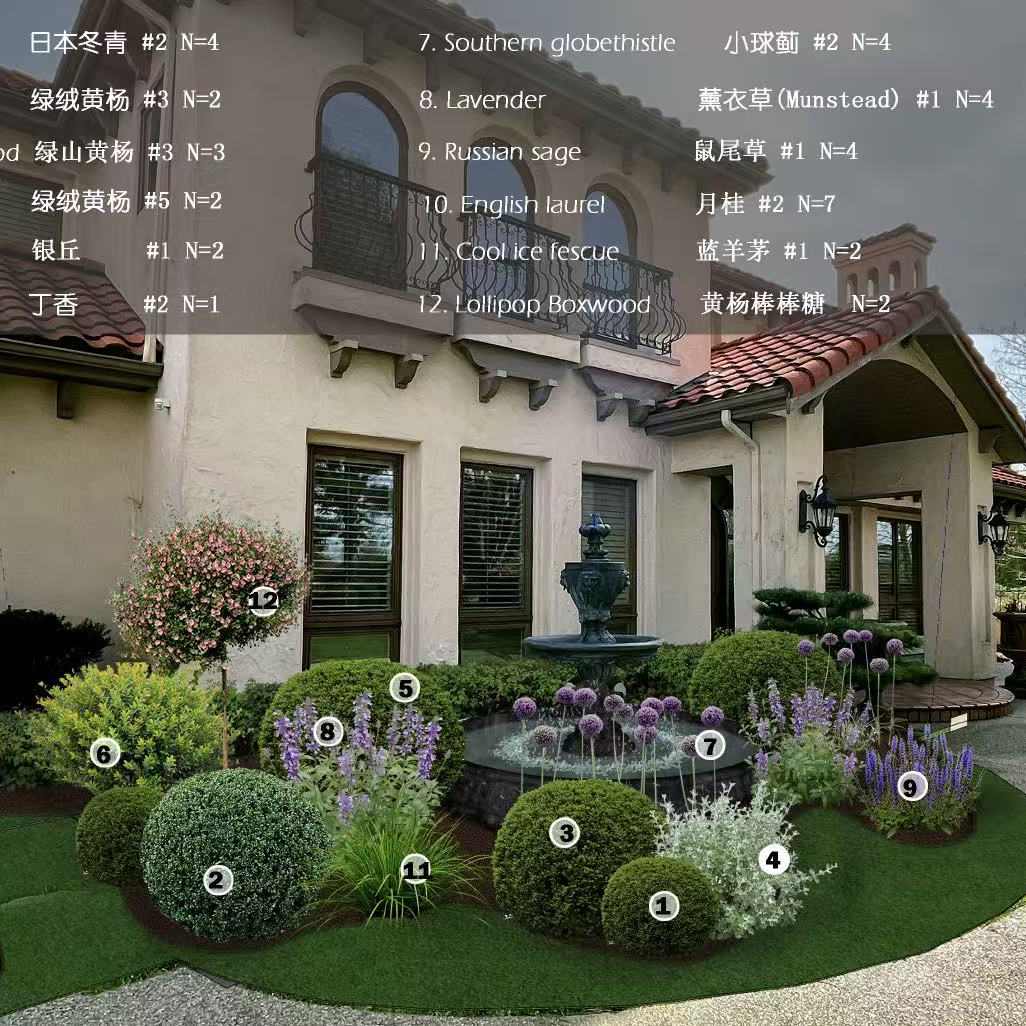
Develop a tailored planting design tailored to site conditions and overall aesthetic goals. Prepare a comprehensive plant schedule specifying species, quantities, sizes, and layout locations, balancing seasonal interest, mature scale, color harmony, and maintenance requirements.
PHASE 6
SOURCING & SITE GUIDANCE

Plant selection at nurseries based on shape, size, and specifications; natural stone and slab sourcing at stone yards to meet design requirements; and on-site guidance during installation.